

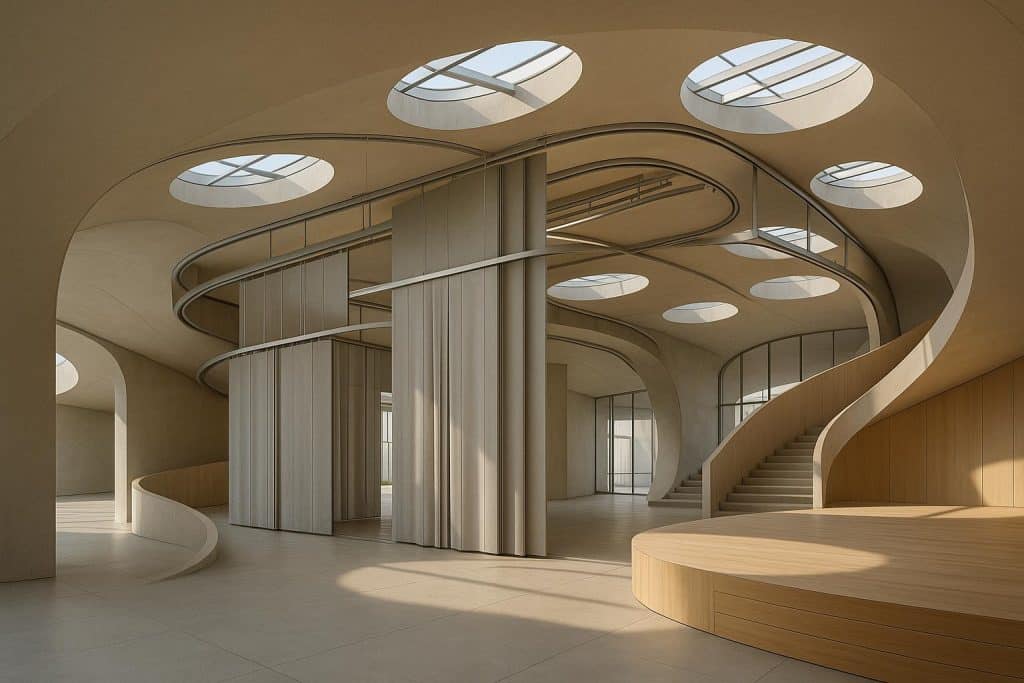
Architecture is shifting away from fixed, single-purpose rooms towards spaces that adapt, respond, and evolve. What once defined good design (permanence and structure) is now being replaced by flexibility, movement, and responsiveness.
Dynamic spaces are not just a trend. They reflect how people actually live today, and more importantly, how buildings need to perform in the future.
Here are the important ways dynamic spaces are redefining architecture.
Spaces That Adapt to Multiple Uses
Modern living demands more from less space.
Dynamic architecture allows a single area to serve multiple purposes without compromise. A living room can become a workspace during the day and a social hub in the evening, all without major reconfiguration.
This approach is not just convenient. It maximises usability, making homes and buildings more efficient and future-proof.
Flexible Boundaries Replace Fixed Walls
Traditional architecture relied on rigid divisions. Dynamic design softens or removes these boundaries altogether.
Instead of permanent walls, architects are using movable elements like partitions and large openings. Sliding systems, such as aluminium sliding doors, are a clear example, allowing spaces to open up fully or close off when needed.
Research shows that features like sliding walls and doors are central to flexible housing, enabling spaces to change function without structural alteration.
This makes homes feel larger, more connected, and far more adaptable.
Buildings That Respond to Their Environment
Dynamic spaces are increasingly designed to react to external conditions.
Responsive architecture uses systems that adjust to light, temperature, and occupancy. For example, façades can shift to reduce heat gain, while interiors can adapt based on how a space is being used.
This creates environments that feel intuitive and comfortable, rather than static and unchanging.
Better Use of Limited Space
As urban living becomes more compact, every square metre matters.
Dynamic design allows smaller homes to perform like larger ones. By enabling spaces to transform, architects can reduce wasted areas and ensure every part of a home has purpose.
Flexible housing concepts highlight that adaptability is key to making buildings useful over time, especially as needs change.
Instead of building bigger, design is becoming smarter.
Seamless Indoor–Outdoor Integration
Dynamic spaces blur the line between inside and outside.
Large openings, retractable systems, and flexible layouts allow homes to extend into gardens or terraces. This not only increases usable space but also improves airflow and natural light.
The result is a home that feels more open, more breathable, and more connected to its surroundings.
Design That Evolves With Its Users
One of the biggest limitations of traditional architecture is that it assumes needs will stay the same.
Dynamic spaces are designed to evolve. Whether it is a growing family, changing work patterns, or ageing in place, adaptable layouts allow homes to keep up with life changes.
Flexible spaces are defined by their ability to change alongside users, rather than forcing users to adapt to them.
This extends the lifespan of buildings and reduces the need for major renovations.
Improved Energy Efficiency Through Design
Dynamic architecture is not just about convenience. It also supports sustainability.
By allowing spaces to adapt naturally through ventilation, shading, and layout changes, buildings can reduce reliance on mechanical systems.
Responsive systems can automatically optimise energy use, improving efficiency without sacrificing comfort.
This makes dynamic design a practical solution for both environmental and economic challenges.
A More Human-Centred Approach to Living
At its core, dynamic architecture is about people.
Spaces that move, adapt, and respond feel more intuitive. They support different activities, moods, and routines without forcing rigid patterns of use.
Rather than designing around fixed ideas of how a home should function, dynamic spaces are designed around how people actually live.
Future-Proofing Homes and Buildings
Perhaps the most important advantage of dynamic spaces is their ability to handle change.
Technology, lifestyles, and environmental conditions are evolving rapidly. Buildings that cannot adapt risk becoming outdated.
Dynamic architecture, with its emphasis on flexibility and responsiveness, ensures spaces remain relevant for longer.
It is not just about designing for today, but preparing for what comes next.
The Bigger Shift
Dynamic spaces represent a fundamental change in thinking.
Architecture is no longer about creating static structures that last unchanged for decades. It is about creating environments that can shift, respond, and evolve over time.
The buildings of the future will not just stand still. They will move with us.